
Hale Kai Apo Villa

Hale Kai Apo, meaning “Home of the Changing Tides,” is a remarkable front-row estate located within the exclusive Kohanaiki community on the Kona Coast of Hawaii’s Big Island. Fully furnished and thoughtfully curated by Averylily, this newly built residence showcases exceptional craftsmanship and a seamless blend of iconic Hawaiian architecture with modern luxury.

Designed by acclaimed architect Shay Zak, the estate encompasses nearly 9,000 square feet under roof and is positioned to capture commanding views of the Pacific Ocean and rugged Kona coastline from nearly every vantage point. The expansive open-concept great room creates an effortless connection between indoor and outdoor living spaces, inviting natural light and ocean breezes throughout the home.

The residence features six spacious bedroom suites and a private office, offering both comfort and privacy for families or groups. Each suite is designed as a tranquil retreat, reflecting refined island elegance and contemporary design.

Outdoor living is the centerpiece of Hale Kai Apo. A dramatic infinity-edge pool and spa overlook the Pacific, while covered lounge and dining areas provide the perfect setting for entertaining or relaxing with family and friends. A built-in fire pit surrounded by comfortable seating creates an inviting gathering space for evenings under Kona’s golden sunsets and star-filled skies.

Located within walking distance of the renowned Kohanaiki Clubhouse, residents enjoy access to world-class amenities including championship golf, fine dining, bowling, a luxury spa, and a state-of-the-art fitness facility.

Hale Kai Apo offers a rare opportunity to experience the refined lifestyle of Kohanaiki—where architectural elegance, coastal beauty, and the spirit of Hawaii come together in perfect harmony.

Felicita Villa

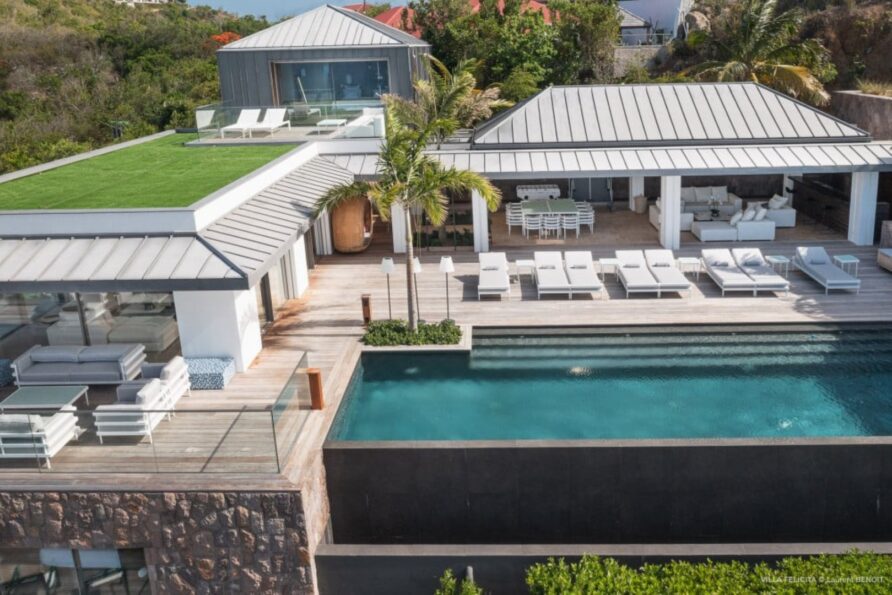
With interiors by famed French designer and architect Jean-Michel Wilmotte, the newly built Villa Felicita is large and luxurious. The luxury rental property is filled with modern conveniences but also elemental in its serene simplicity. Nearly everything is white, and when open air and St. Barth’s flowing breezes can take the place of a solid wall, they generally do.

Villa Felicita is ideal for a big group of friends or family, with its seven bedrooms and very well appointed exterior living space and kitchen bar for entertaining and dining. Spread over several levels, it has all sorts of ample gathering spaces and private and quiet nooks for a couple or anyone who needs a little alone time.

It has a heated infinity pool, a large deck, and an outdoor living and dining room, all covered by a large gazebo. Inside, just off the terrace, the state-of-the-art Inox professional kitchen has ample counter space, refrigeration, and cooktops for preparing gourmet meals. This is indoor-outdoor living at its finest.

From all corners, the house has mesmerizing views over Lorient Bay. Between the house and the sea lies a vastness of greenery, adding to the tranquility. But at the same time, the central location gives it convenient access to the island’s restaurants and services.

Above the living room, one of the large master bedrooms has a king-size bed, private terrace, dressing area, and ensuite bathroom. A second bedroom is below the living room and also has a king-size bed, private terrace, dressing area and ensuite bathroom.

Three more bedrooms occupy a separate building, on the other side of the pool. The second master suite is upstairs, with a sitting area, king-size bed, large closets, and an ensuite bathroom. Downstairs, there are two more rooms with king-size beds, ensuite bathrooms, and private terraces.

Along with the five main bedrooms, two smaller bedrooms on the lowest level each have a queen-size bed and ensuite bathroom. These rooms are best suited for teenagers or staff.

Completing the villa are a well-equipped fitness room and a media room. Throughout, the house is managed by an iPad in every room, which controls the curtains, television, air-conditioning, and lights.